
SDR Constructions develops well-planned residential projects with modern design, quality construction, and comfortable living spaces.
Our location
SDR Constructions,KSM enclave,Banjara layout,
Kalkere Ramamurthy Nagar,
Bengaluru - 560043
Talk with us
Email us
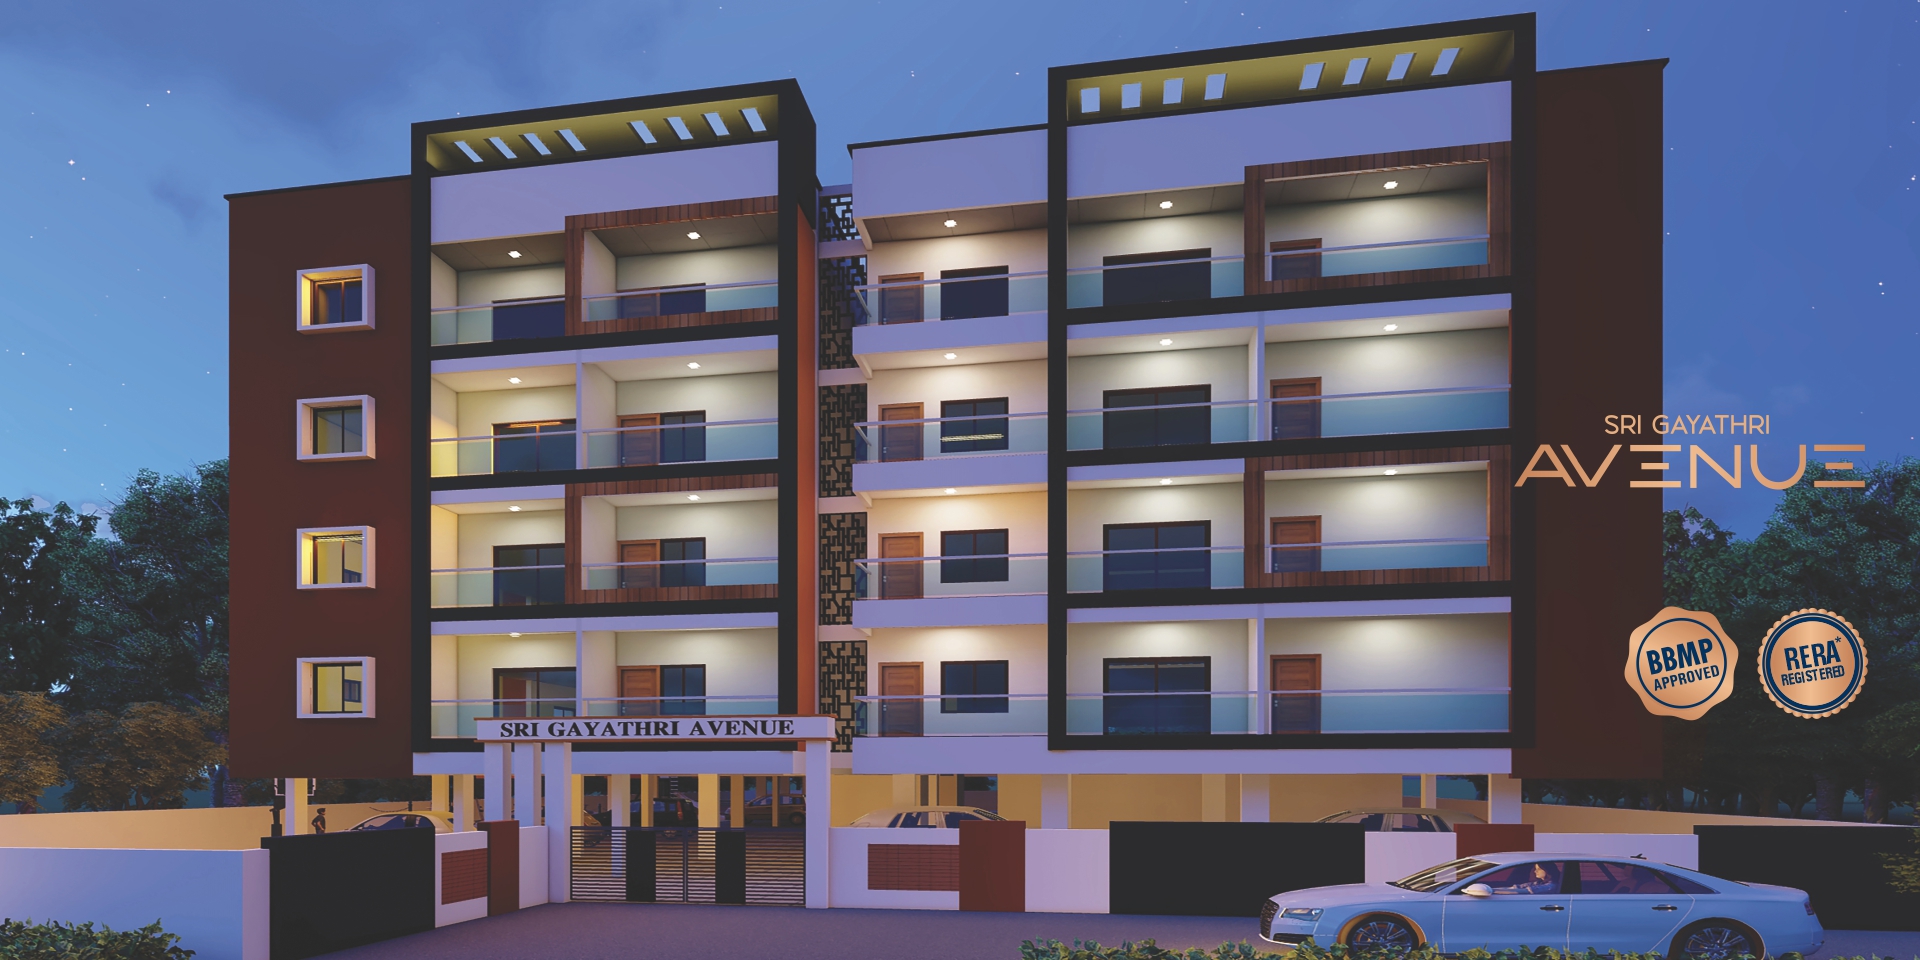
SRI GAYATHRI AVENUE
Step into a world of architectural brilliance where innovation meets aesthetics. The residences at SDR SRI GAYATHRI AVENUE are meticulously designed to captivate the eye and elevate your living experience. This is where form takes center stage without compromising on function. Discover the seamless integration of design and practicality. At SDR SRI GAYATHRI AVENUE, every architectural element serves a purpose, enhancing the overall functionality of your living space. It's a residence where every detail has been considered.
Project Highlights
- 100% Vasthu
- Fitness Station
- Swimming Pool
- 24/7 Hrs Security
- Power Back-up
- Rainwater Harvesting
- Outdoor Shuttle Court
- Badminton Court
- STP
- No Common Walls
- Skating Rink
- Earth Quake Resistant
- Kid's Play Area
- Hlaf Basket Ball Court
- CCTV Surveillance
- Individual EV Charging Points
- Indoor Games
- Party Hall
- Jogging Track
- Lift's
- Water Treatment Plant
- Solar Water Provision
- Bike Parking Zone
- 20+ Luxury Amenities
Quality Specifications

LIFT
2 Nos of 6 passenger's capacity fully automatic KONE / OTIS or Equivalent Make fit.

STRUCTURE
R.C.C. Framed structure.

WALLS
External Walls with 6"solid concrete blocks and internal wall 4" concrete blocks.

FLOORING
2'6"X2'6" polished vitrified tile flooring with 4" skirting all around for all rooms, anti skid ceramic tiles for balcony, 12"X12" size tiles.

WINDOWS
UPVC Windows and mosquito mesh with safety grills.

PLASTERING
Sponge finish for external walls and neeru finish for internal walls.

DOORS
Teakwood main door frame with Venire Polish door and the remaining door frames salwood with designer skin molded shutters.

WATER SUPPLY
Adequate water supply through adding b adding borewells.

GENERATOR
100% generator power backup per flat for lighting circuit, fan, lift and common area will be provided

COMMUNICATION
Telepbone Points Telephone Points in living room and T.V. point in hall and master bedroom.

ELECTRIFICATION
Concealed copper finolex or anchor wiring, Anchor/Roma make Modular Switches for adequate adequate light, Fan, Geyser, light, Fan, Geyser, Exhaust fan, A/C point both in bedrooms and geyser with separate circuits.

PLUMBER
Supreme / Ashirwad CPVC, or equivalent CPVC Plumbing system. Bath Room fittings of Jaguar or CERA.

PAINTING
Two Coats of Birla putty, One Coat of Primer and two coats of asian premium emulsion for internal walls Apex matte finish with structures for external walls. Polish for main door and rest of doors enamel paint.

KITCHEN
Polished granite stone platform with stainless steel sink, Glazed tiles dado upto 2 feet height above Platform. Bore well water connection will be provided in the kitchen and cauvery line will be provided Provision for aqua guard

TOILETS
Jaguar / CERA or equivalent bath fittings in each toilet. 2'x1' anti skid finished ceramic tile flooring and inished ceramic tile flooring and ceramic glazed finished tiles dado with edge profiles upto 7'. Washbasin in all toilets, provision for exhaust fan.
Location Advantages
Hospitals
- + Trust- In Hospital
- + East Point Hospital
- + Medi Derma Hospital
- + JMJ Hospital
- + Cratis Hospital
- + Specialist Hospital
- + Anugraha Hospital
- + Koshys Hospital
- + Jyotsna Hospital
- + Satya Sai Orthopedic & Multi Speciality
- + North Bengaluru Hospital
SCHOOLS
- + National Public School
- + Orchids - The Int. School
- + Chrysalis High School
- + Samsiddi Mount Litera
- + Vibgyor School
- + Sri Chaitanya School
- + Narayana E-Techno School
- + Sunshin Childern's School
- + Euro Kids School, Horamavu
- + Prestige International School
IT COMPANIES
- + Manyata Tech Park
- + RMZ Eco Space
- + Bagmane Tech Park
- + Gr Tech Park
- + ITPL
- + Kalyani Tech Park
- + Mind Comp Tech Park
- + IBM
- + L&T Technologies
- + Genesys
- + Nvidia
- + Cognizent
- + Microsoft
COLLEGES
- + New Horizon Int. College
- + CMR College
- + Lohit's Academy college
- + Christian College of Nursing
- + Ebenezer College of Nursing
- + Bangalore City College
- + St. Vincent Pallotti College
- + Pramodh DED College
- + NICC - International College of Media
- + Bethel New Life College
- + Diamond Colleges of Management
- + East Point College of Management
- + Indian Academy Group of Institutions
Site Address
Site No 1, 2nd Cross, Saravana Layout, Near Banjara Layout, Kalkere Double Road, Horamavu. Bengaluru - 560 043., Landmark :National Public School