

Sri Gayathri Serenity – 2 & 3 BHK Apartments in Horamavu, Bangalore

2 & 3 BHK Apartments in Horamavu, Bangalore

×

Sri Gayathri Serenity

Download brochure shape
Download Brochure
SDR thumb
ABOUT US

Where Nature Meets Peaceful Living

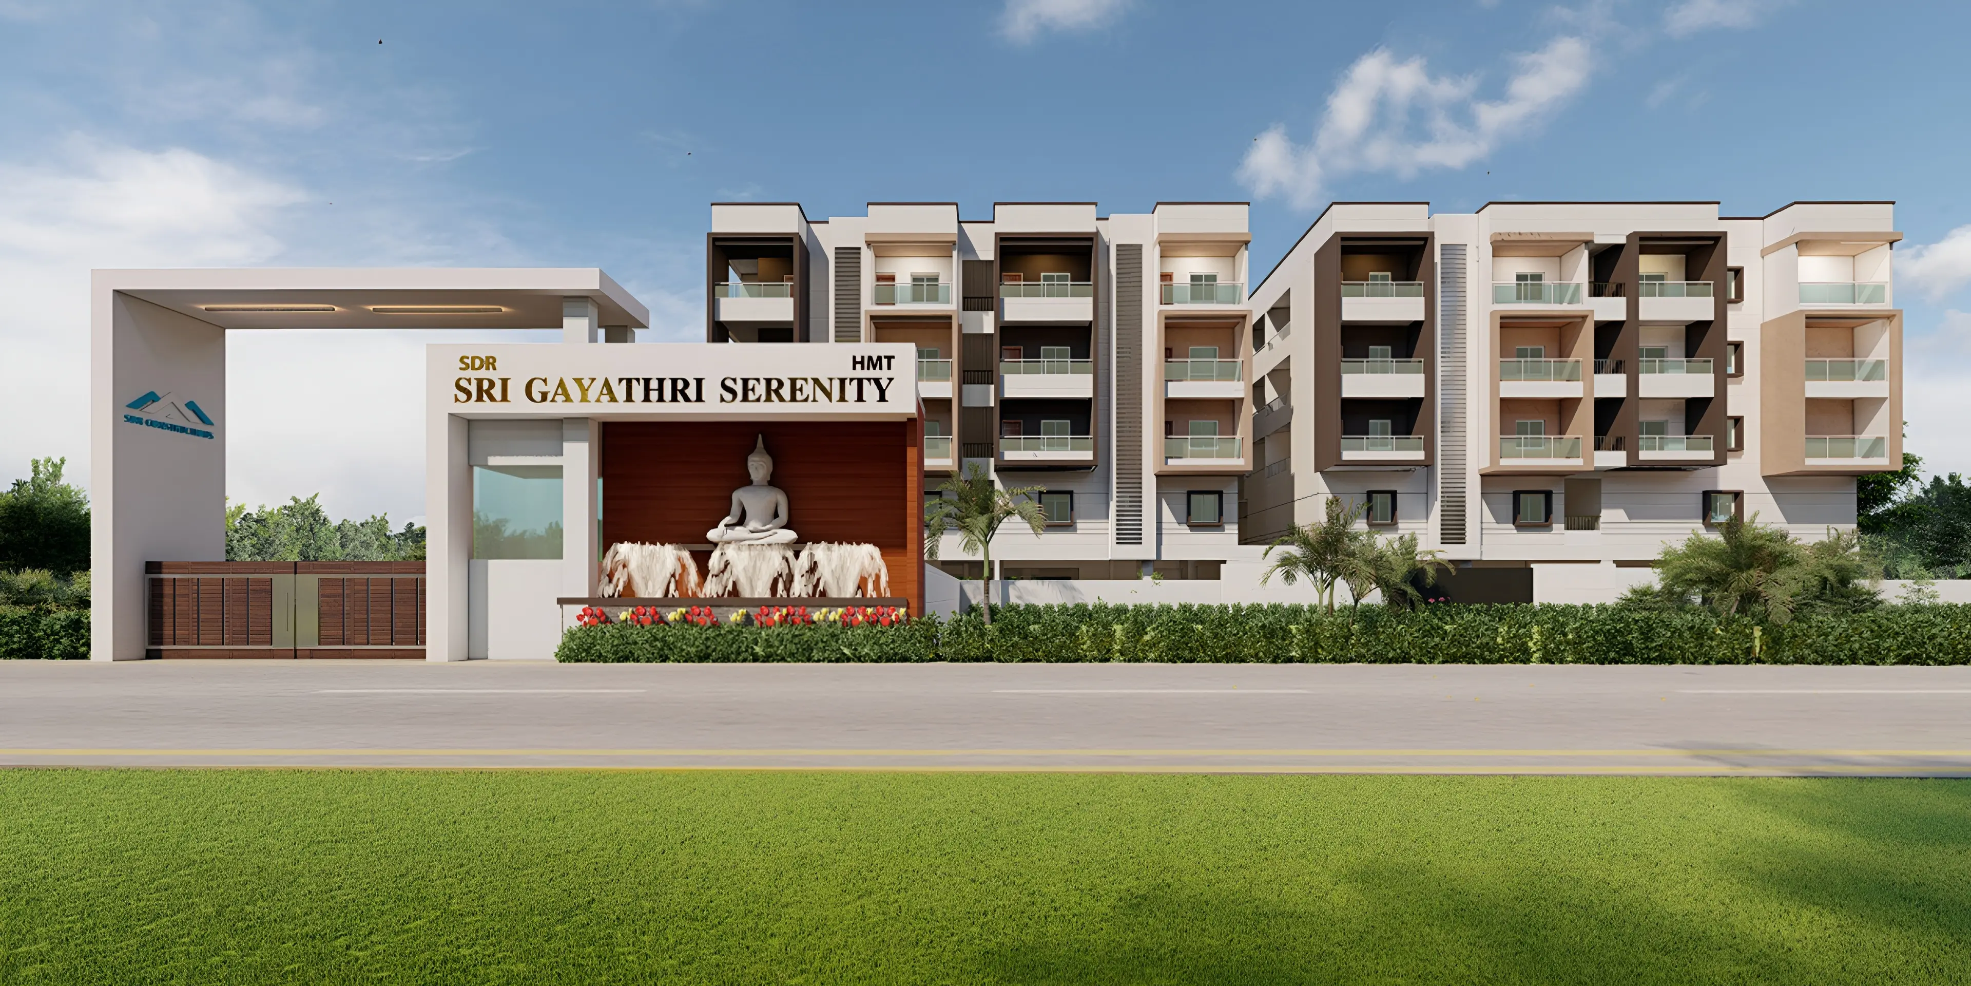
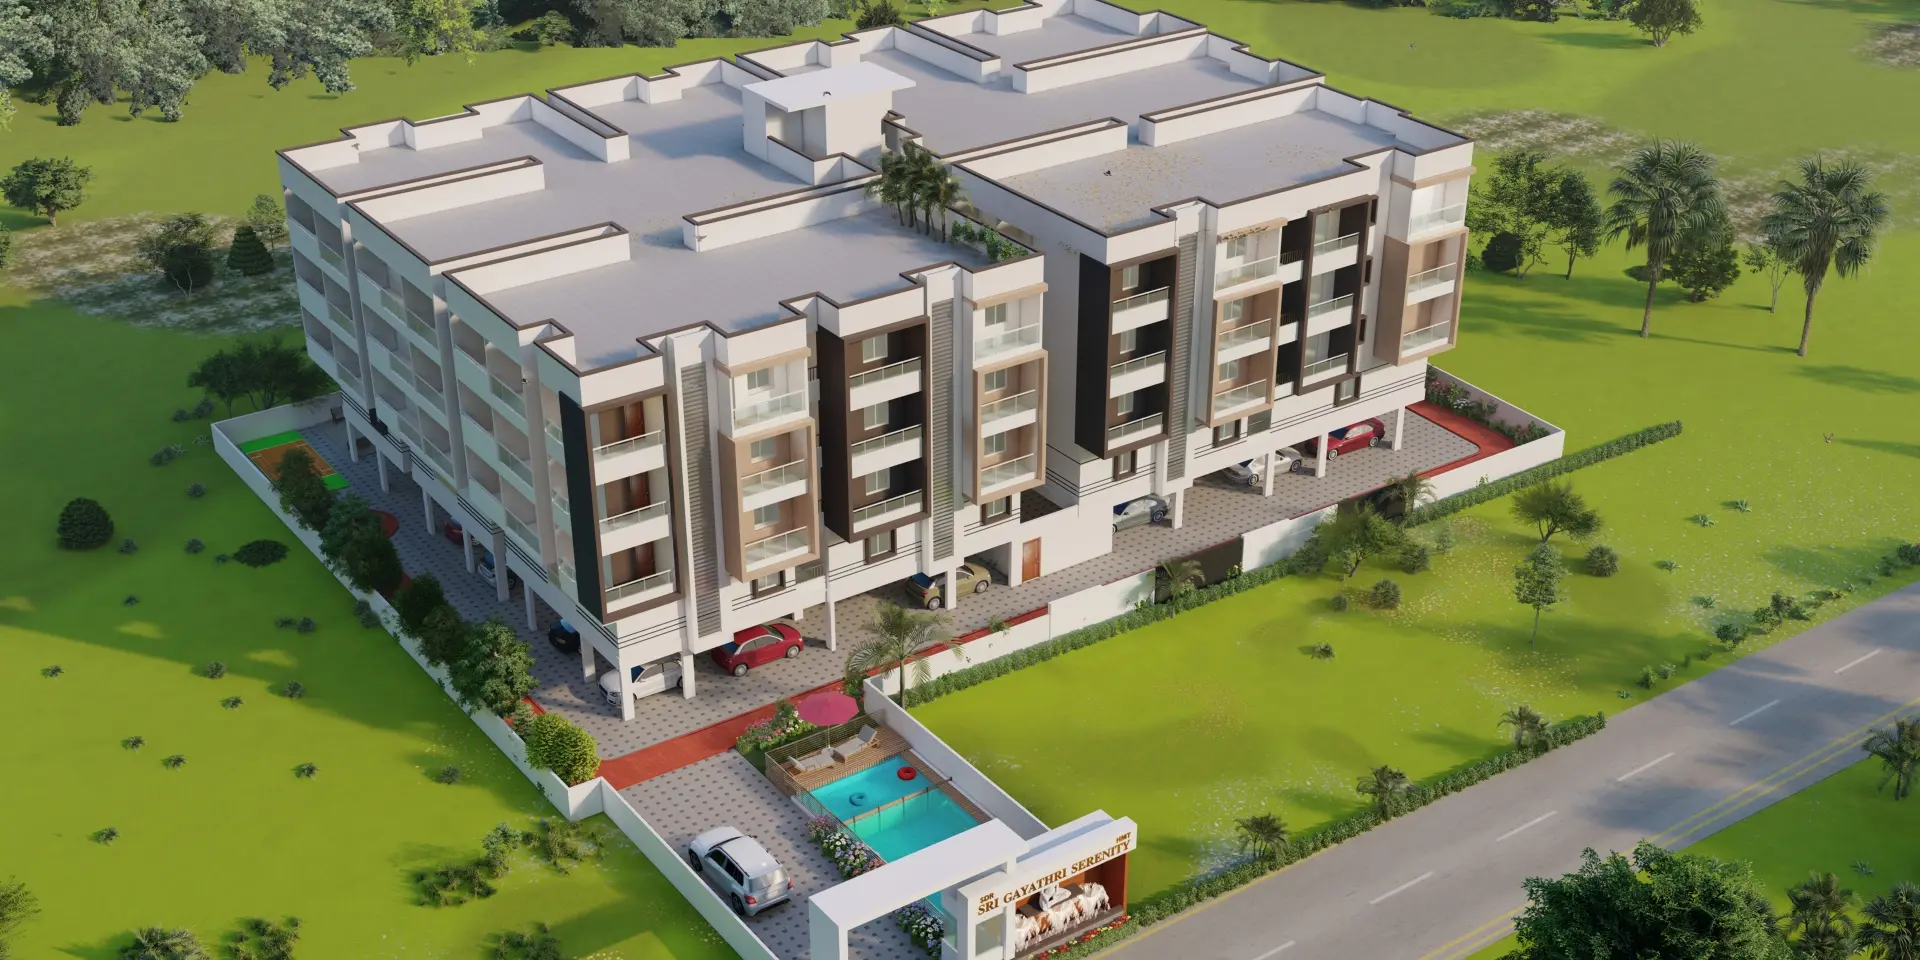
Sri Gayathri Serenity by SDR Constructions is a thoughtfully designed residential community offering premium 2 & 3 BHK Luxury Apartments in Ramamurthy Nagar, Bengaluru. Featuring vastu-compliant layouts, spacious interiors, and contemporary architecture, every home is crafted for comfort and convenience. With modern amenities, quality construction, and excellent connectivity to key destinations, Sri Gayathri Serenity provides an ideal living environment for modern families.

OVERVIEW

Live the Calm. Live the Class.

SDR approved

BBMP Approved

SDR Checkmark

OC/CC Approvals

Sri Gayathri Serenity Quality

'A' Khata

Sri Gayathri Serenity Building

2 & 3 BHK Luxury Apartments
Prime location with excellent connectivity
Vastu-compliant 2 & 3 BHK Luxury Apartments

Premium finishes & smart layouts
Gated community with 24x7 security
Thoughtfully curated amenities
Trusted developer with timely delivery
Peaceful surroundings within the city
Value-packed pricing with long-term investment potential
Modern facade design with fins and night time illumination
The apartments offers ample space
State-of-the-art earthquake resistance measures
Use of higher grade concrete and steel to achieve safe structural design
Among Bengaluru's most luxurious residential apartments
2 & 3 BHK Luxury Apartments in Ramamurthy Nagar, Bengaluru

Cutting-edge Shear Wall Structural System incorporating shear walls and core walls
Designed with advanced wind engineering insights
Sri Gayathri Serenity shape
Sri Gayathri Serenity shape2
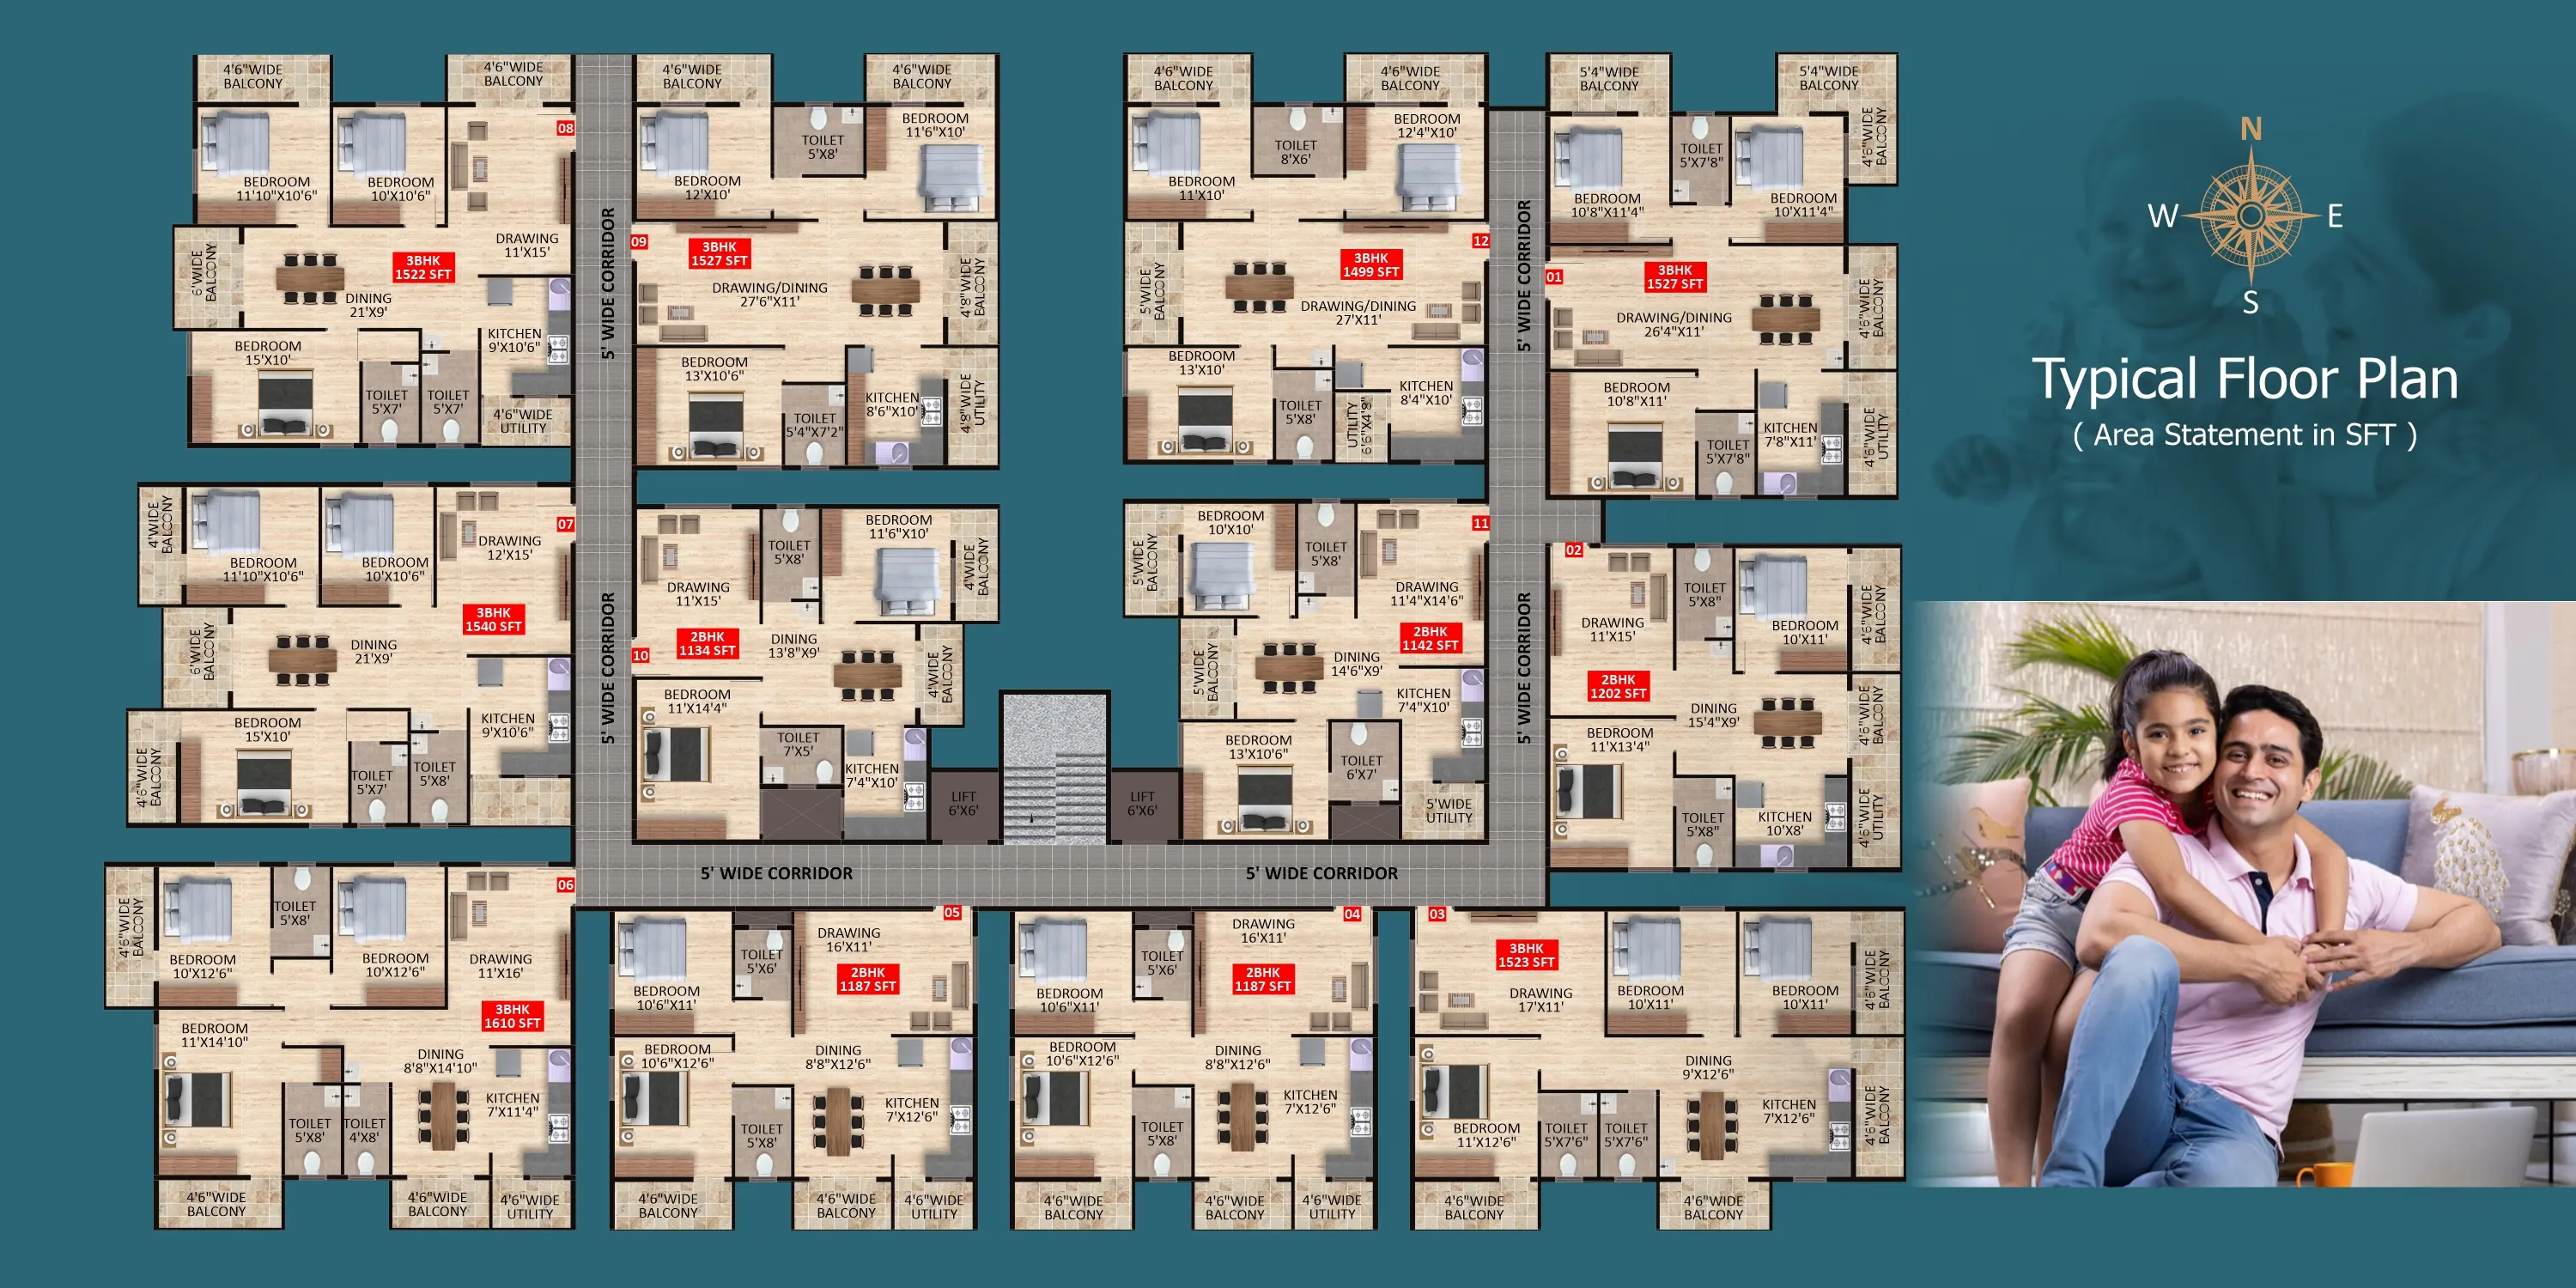
Plans

Explore Thoughtfully Designed Layouts

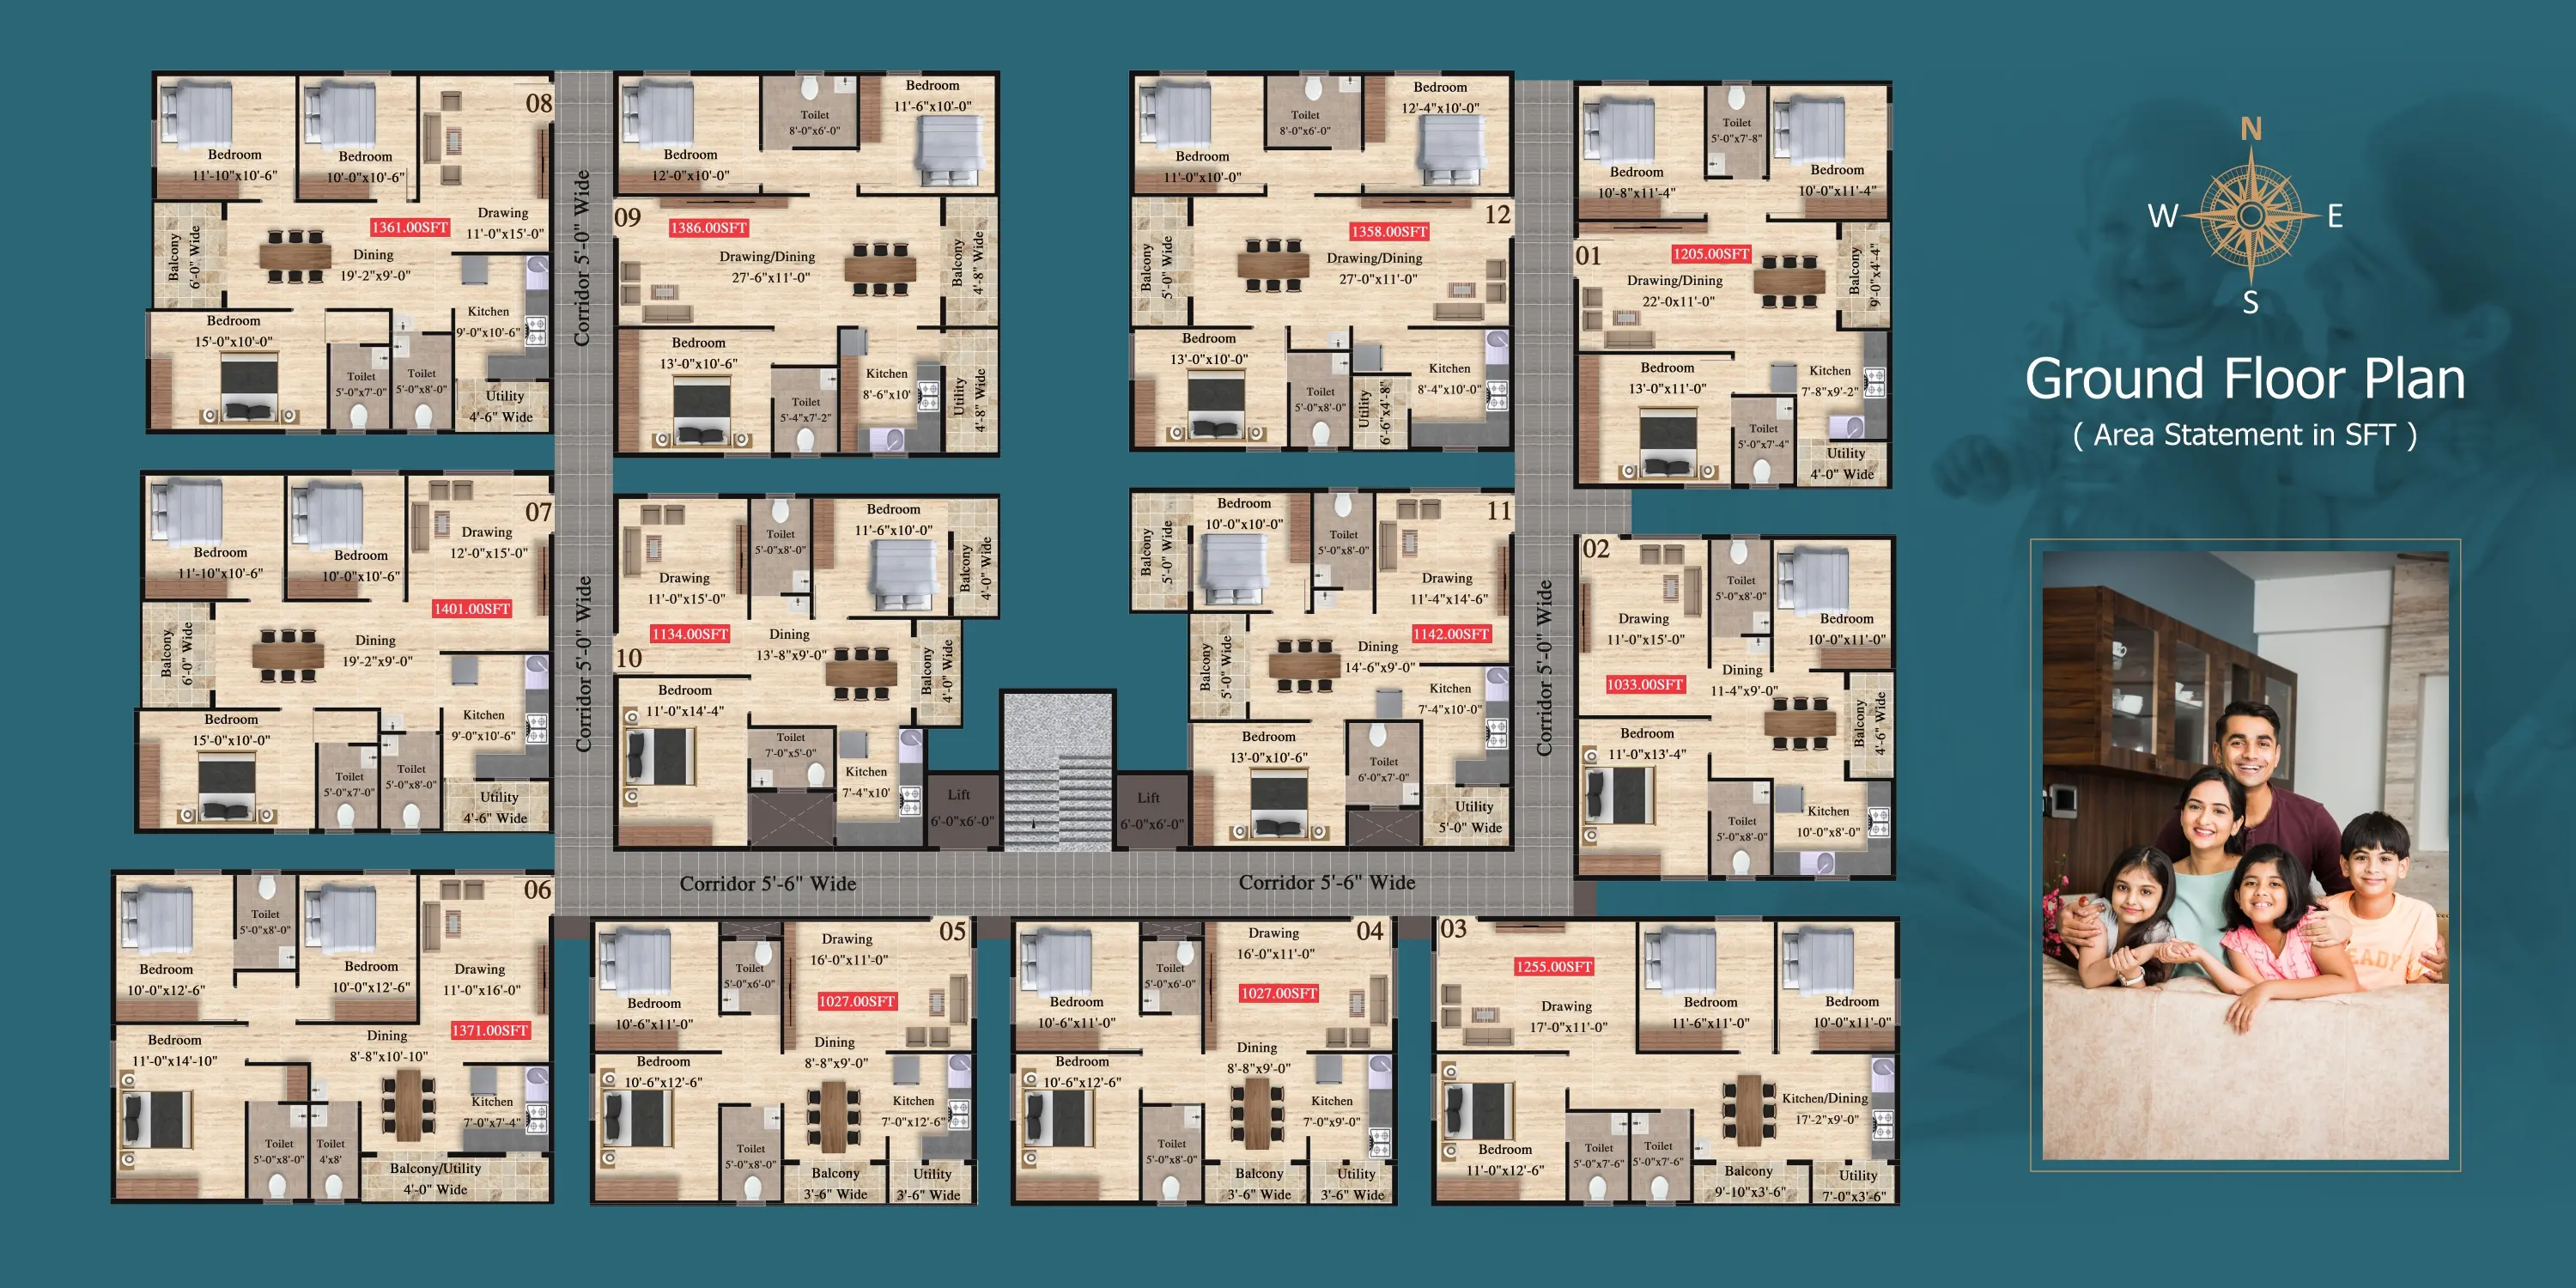
Ground Floor Plan
Sri Gayathri Serenity
Sri Gayathri Serenity shape2
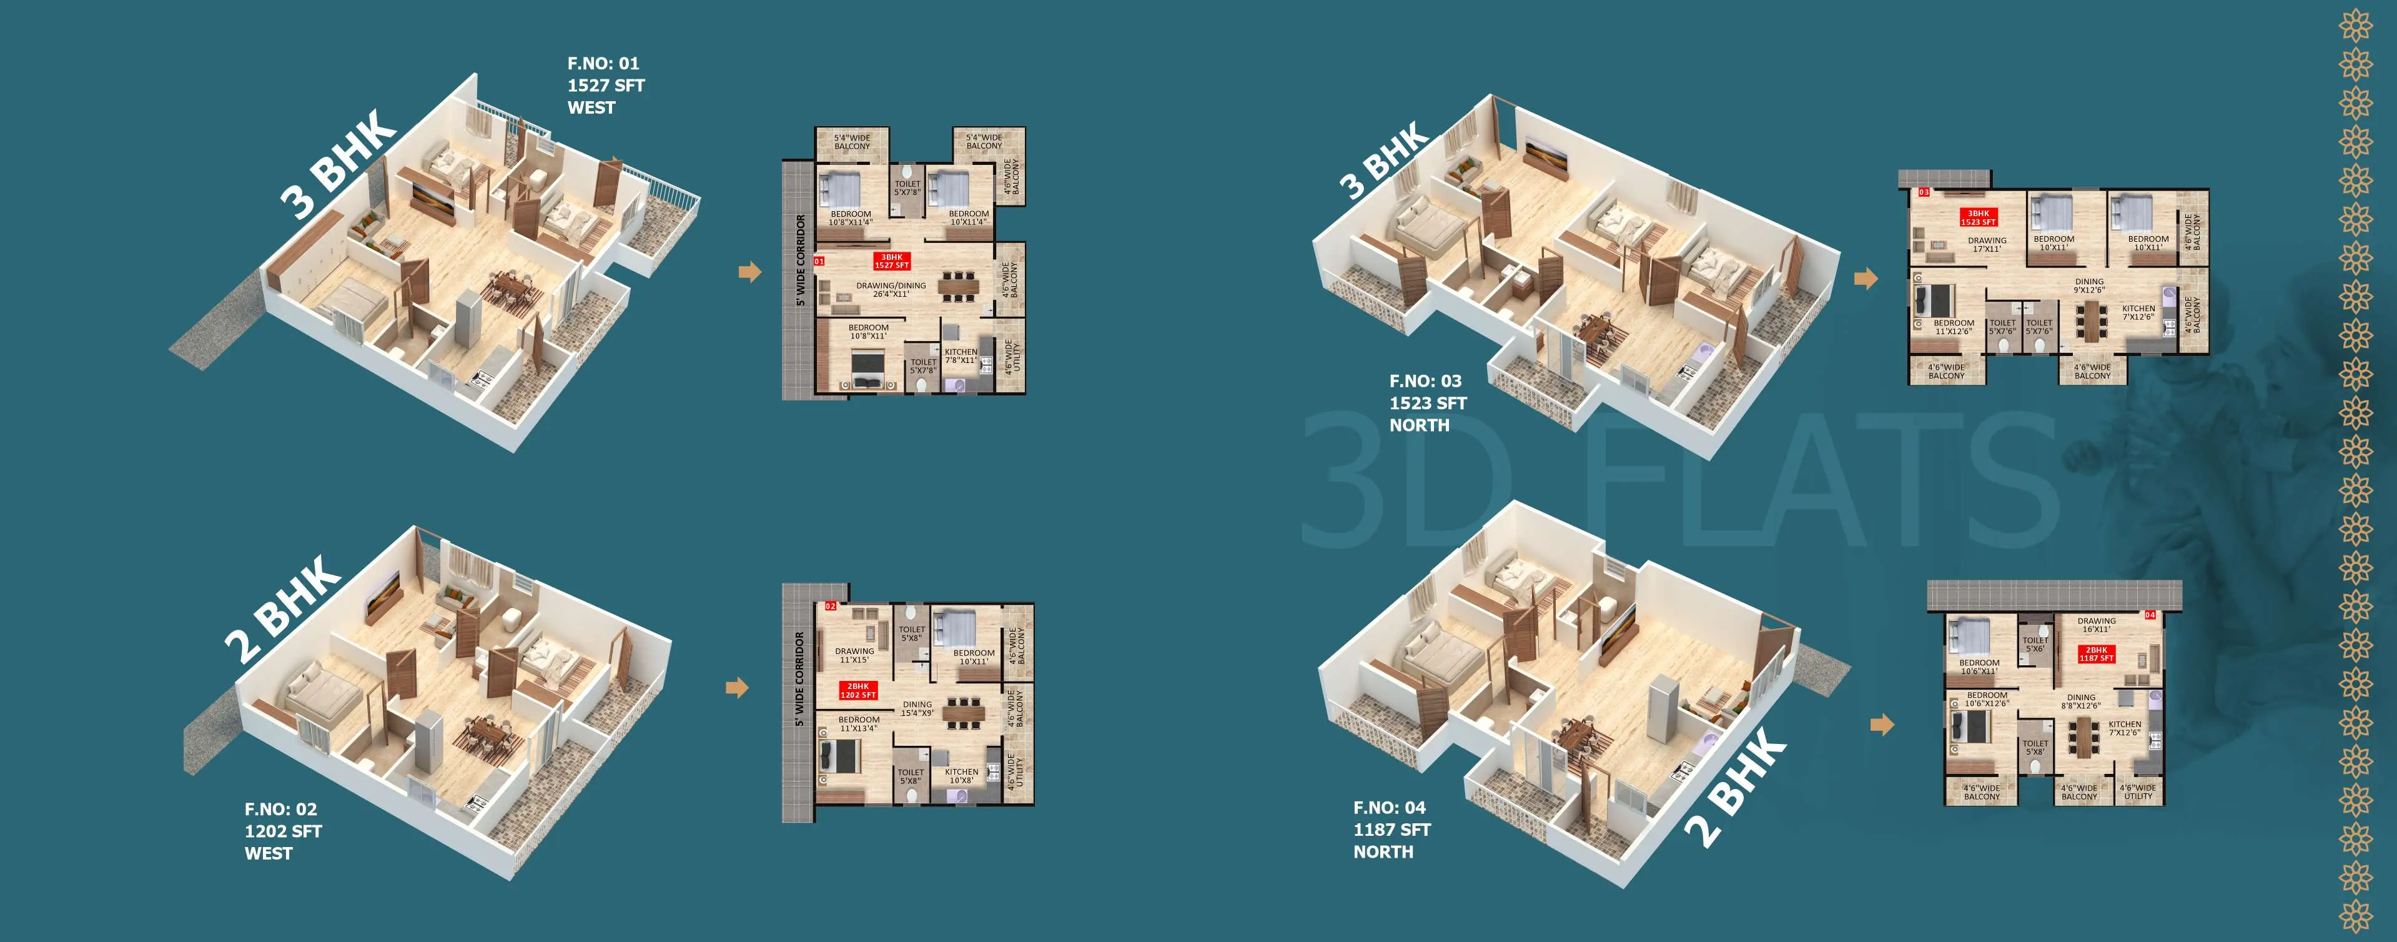
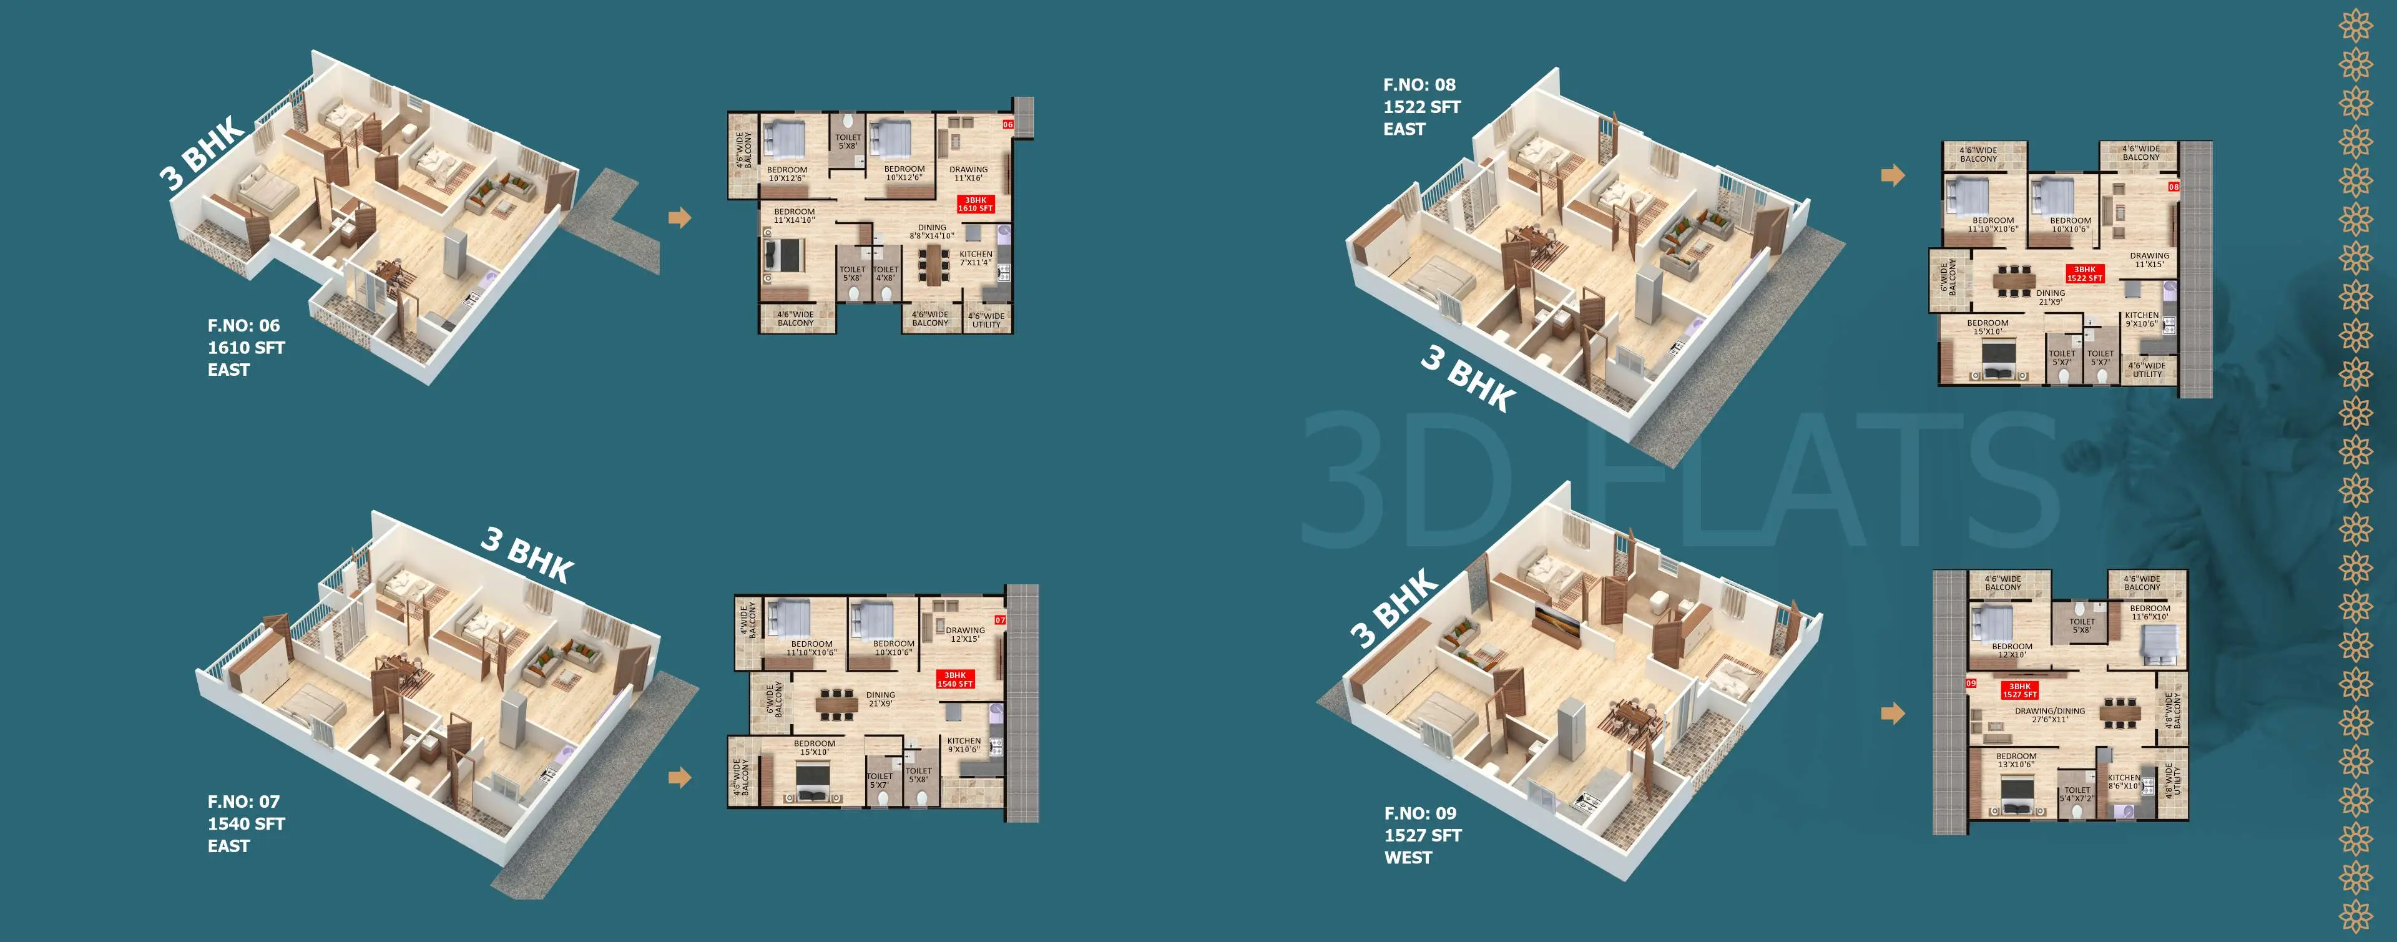
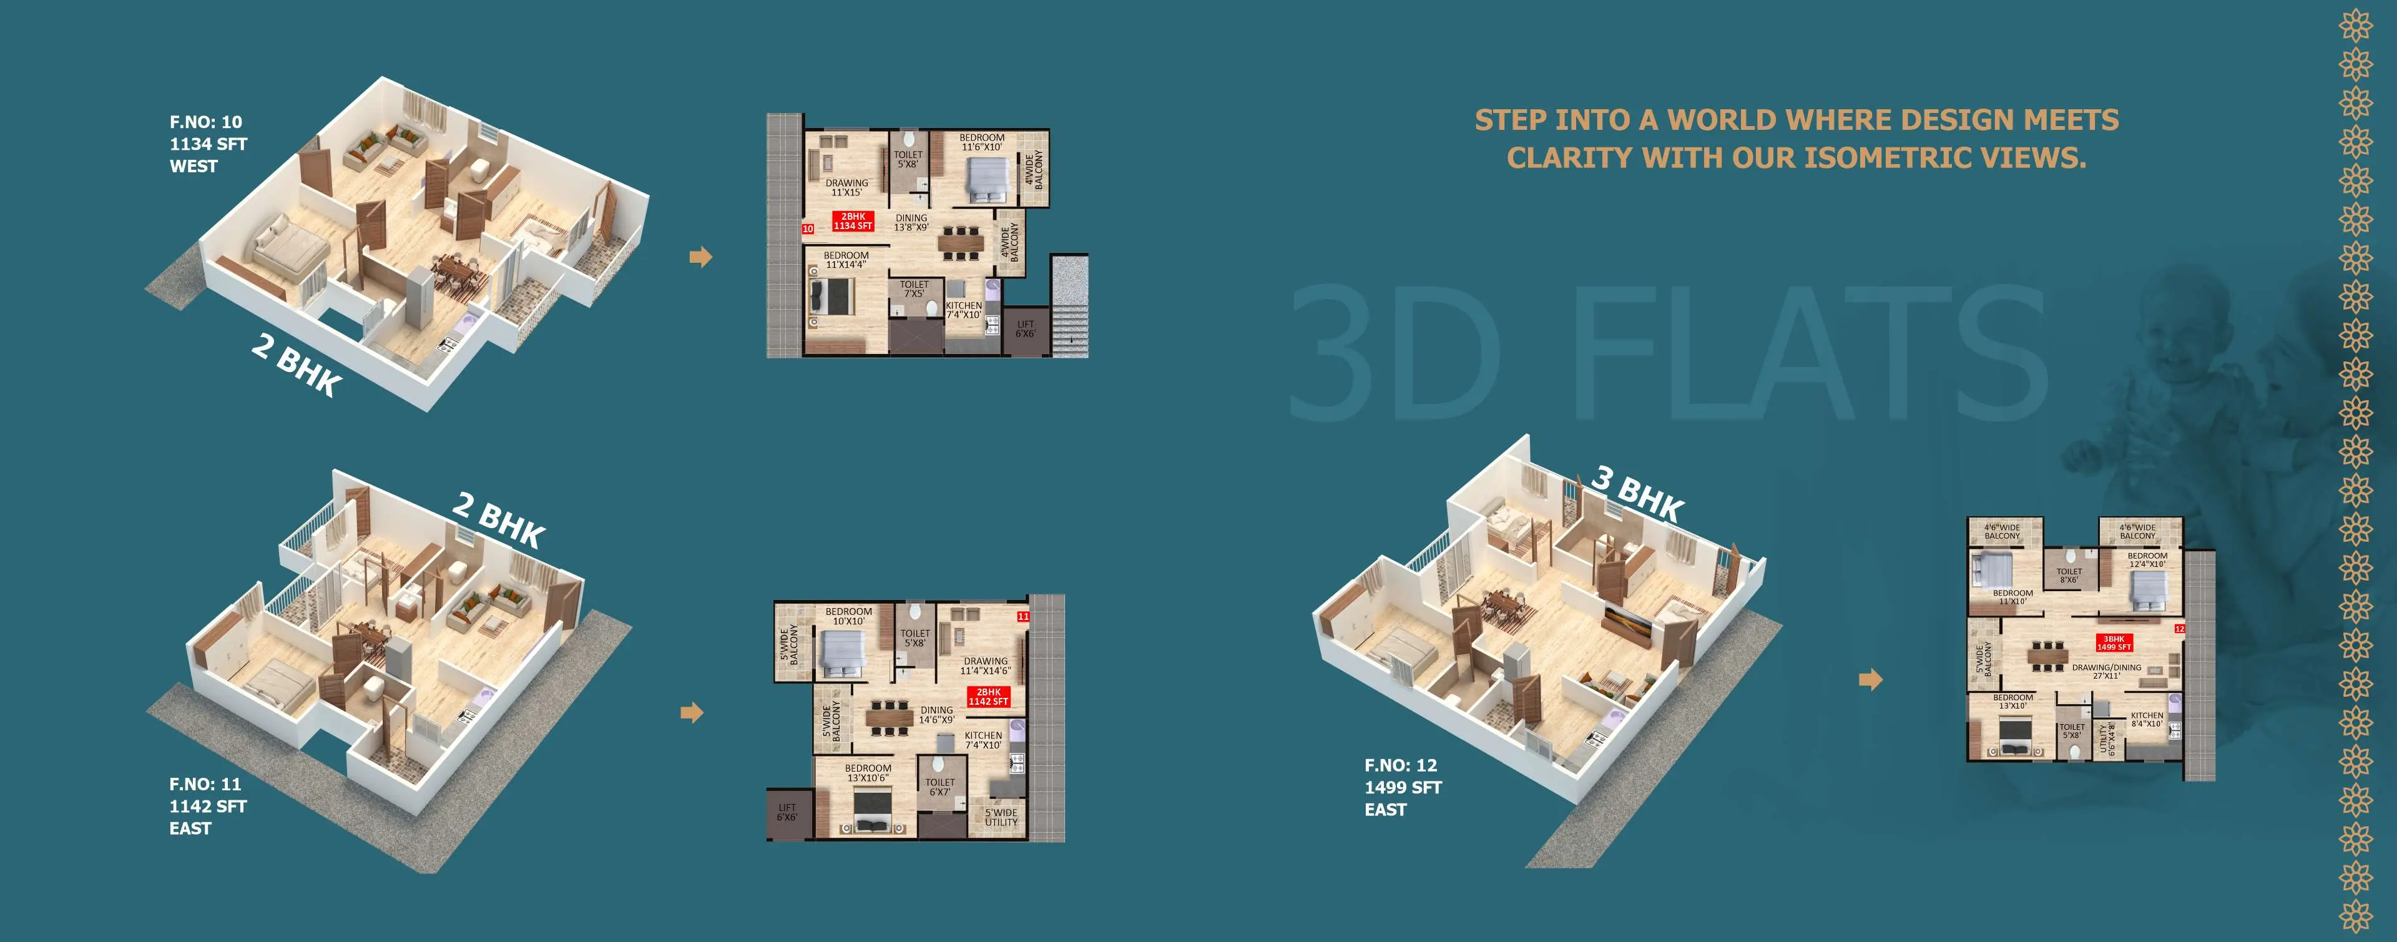
ISOMETRIC VIEWS

Where Design Meets Clarity

F.NO: 01 - F.NO: 04
Sri Gayathri Serenity shape
Sri Gayathri Serenity shape2
Luxury Amenities

Experience Lifestyle Beyond Expectations

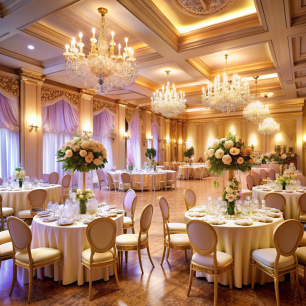
Sri Gayathri Serenity Party Hall

Party Hall

Sri Gayathri Serenity Gym

Modern Gym

Sri Gayathri Serenity Indoor Game

Indoor Games

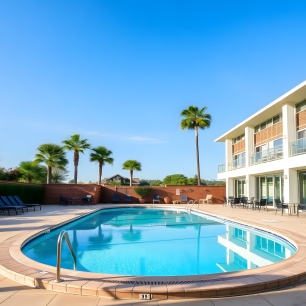
Sri Gayathri Serenity Swimming Pool

Swimming Pool

Sri Gayathri Serenity Kids Pool

Kids Pool

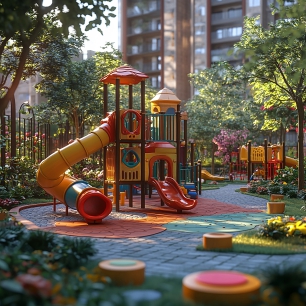
Sri Gayathri Serenity Kids Play Area

Kids Play Area

Sri Gayathri Serenity Outdoor Gym

Outdoor Gym

Sri Gayathri Serenity Skating

Skating Rink

Sri Gayathri Serenity Jogging Track

Jogging Track

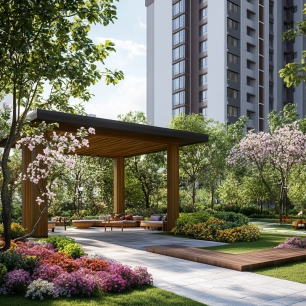
Sri Gayathri Serenity Open Area

30% Open Area

Sri Gayathri Serenity Vastu Compliant

Vastu Compliant

Sri Gayathri Serenity Avenue Plantation

Avenue Plantation

Sri Gayathri Serenity CCTV Surveillance

CCTV Surveillance

Sri Gayathri Serenity Two Lifts

Two Lifts

Specifications

Built with Quality and Precision

Sri Gayathri Serenity Water Supply

WATER SUPPLY

Adequate Water supply through Bore Well.

Sri Gayathri Serenity Elevator

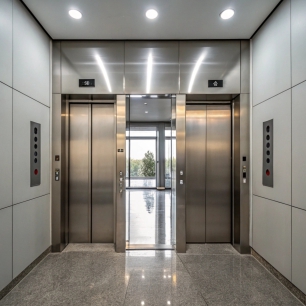
LIFT

Kone lift with 8 passenger’s capacity.

Sri Gayathri Serenity Flooring

FLOORING

Vitrified Flooring with 4” skirting all around.

Sri Gayathri Serenity Windows

WINDOWS

UPVC frames, glassed shutters with mesh shutter.

Sri Gayathri Serenity Structure

STRUCTURE

RCC framed structure designed to IS code, using M20, M25 Grade mix concrete.

Sri Gayathri Serenity Walls

WALLS

External 6” and internal 4” walls with solid concrete blocks

Sri Gayathri Serenity Plastering

PLASTERING

Sponge finish for external walls and putty smooth finish for internal walls.

Sri Gayathri Serenity T.V. & NET POINTS

T.V. & NET POINTS

Individual TV & Net points in both Drawing and Master Bedroom.

Sri Gayathri Serenity Doors

DOORS

Teak wood main door frame, with Veneer Door and Sal wood for all other door frames with flush Doors.

Sri Gayathri Serenity Kitchen

KITCHEN

Kitchen Platform with Granite top and stainless steel sink, glazed tiles dado up to 2 feet height above Platform and bore well water point, Provision for Water purification, Exhaust Fan & cauvery water.

Sri Gayathri Serenity Toilet

TOILETS

Glazed Ceramic Tiles dado up to 7’ height with, Jaguar /Plumber C.P fittings and Hindware / Parryware sanitary fittings or equal.

Sri Gayathri Serenity Electrification

ELECTRIFICATION

Concealed Copper wiring and Anchor Roma modular or equal switches with adequate light, fan, geyser and power points provision.

Sri Gayathri Serenity Painting

PAINTING

Two Coats of Birla Putty, One Coat of Primer and two Coats of Asian Premium Emulsion for Internal Walls Apex Matte Finish with Structures for External Walls. Polish for Main Road and Rest of Doors Enamel Paint.


LOCATION HIGHLIGHTS

Where Connectivity Meets Convenience

SCHOOLS
  • National Public School 1.9km
  • Orchids - The Int. School 2.7km
  • Chrysalis High School 20.8km
  • Samsiddi Mount Litera 1.5km
  • Vibgyor School 2.5km
IT COMPANIES
  • Manyata Tech Park 9.1km
  • RMZ Eco Space 16.1km
  • Bagmane Tech Park 10.4km
  • Gr Tech Park 12.7km
  • ITPL 11.7km
  • Kalyani Tech Park 12.9km
Sri Gayathri Serenity Location
HOSPITALS
  • Trust - In Hospital 3.2km
  • East Point Hospital 7.0km
  • Medi Derma Hospital 6.4km
  • JMJ Hospital 8.4km
  • Cratis Hospital 6.4km
COLLEGES
  • New Horizon Int. College 8.9km
  • CMR College 5.2km
  • Lohit's Academy College 1.4km
  • Christian College of Nursing 3.7km
  • Ebenezer College of Nursing 9.4km
  • Bangalore City College 5.8km
  • St. Vincent Pallotti College 5.9km
  • Pramodh DED College 4.0km
Sri Gayathri Serenity
Sri Gayathri Serenity shape2
CONTACT US

Discover Your Perfect Home